Cramped, Closed-Off Kitchen in an Older Home? How a Remodel Opens It Up
Design Continuity and Long-Term Value
You May Be Better Suited for a Gut Renovation If:
Your home has not had electrical, plumbing, or HVAC work in more than 25 years. You plan to stay in the property for a decade or more. The existing layout does not work for how your household actually lives. You have already identified structural issues through inspection reports. You want a unified aesthetic rather than a home that looks renovated in segments.
Return on Investment in Rhode Island's Market
Rhode Island's real estate market, particularly in suburban communities like Lincoln, Smithfield, and North Providence, rewards updated kitchens, bathrooms, and mechanical systems. A well-executed gut rehab on a dated property can significantly reposition a home's value relative to comparable properties. Room-by-room updates, when focused on high-impact spaces first, also deliver measurable returns, provided the work is completed to a consistent standard throughout.
Quick Answer: A cramped, closed-off kitchen usually feels that way because it was built as a separate work room, walled off from the living and dining areas the way most older homes were designed. A remodel opens it up by taking down or opening the wall between the kitchen and the next room, replacing any structural support with a properly sized beam, and reworking the layout so the sink, range, and refrigerator still flow. The result is more usable space, more natural light, and a room that connects to the rest of the house instead of hiding behind it.
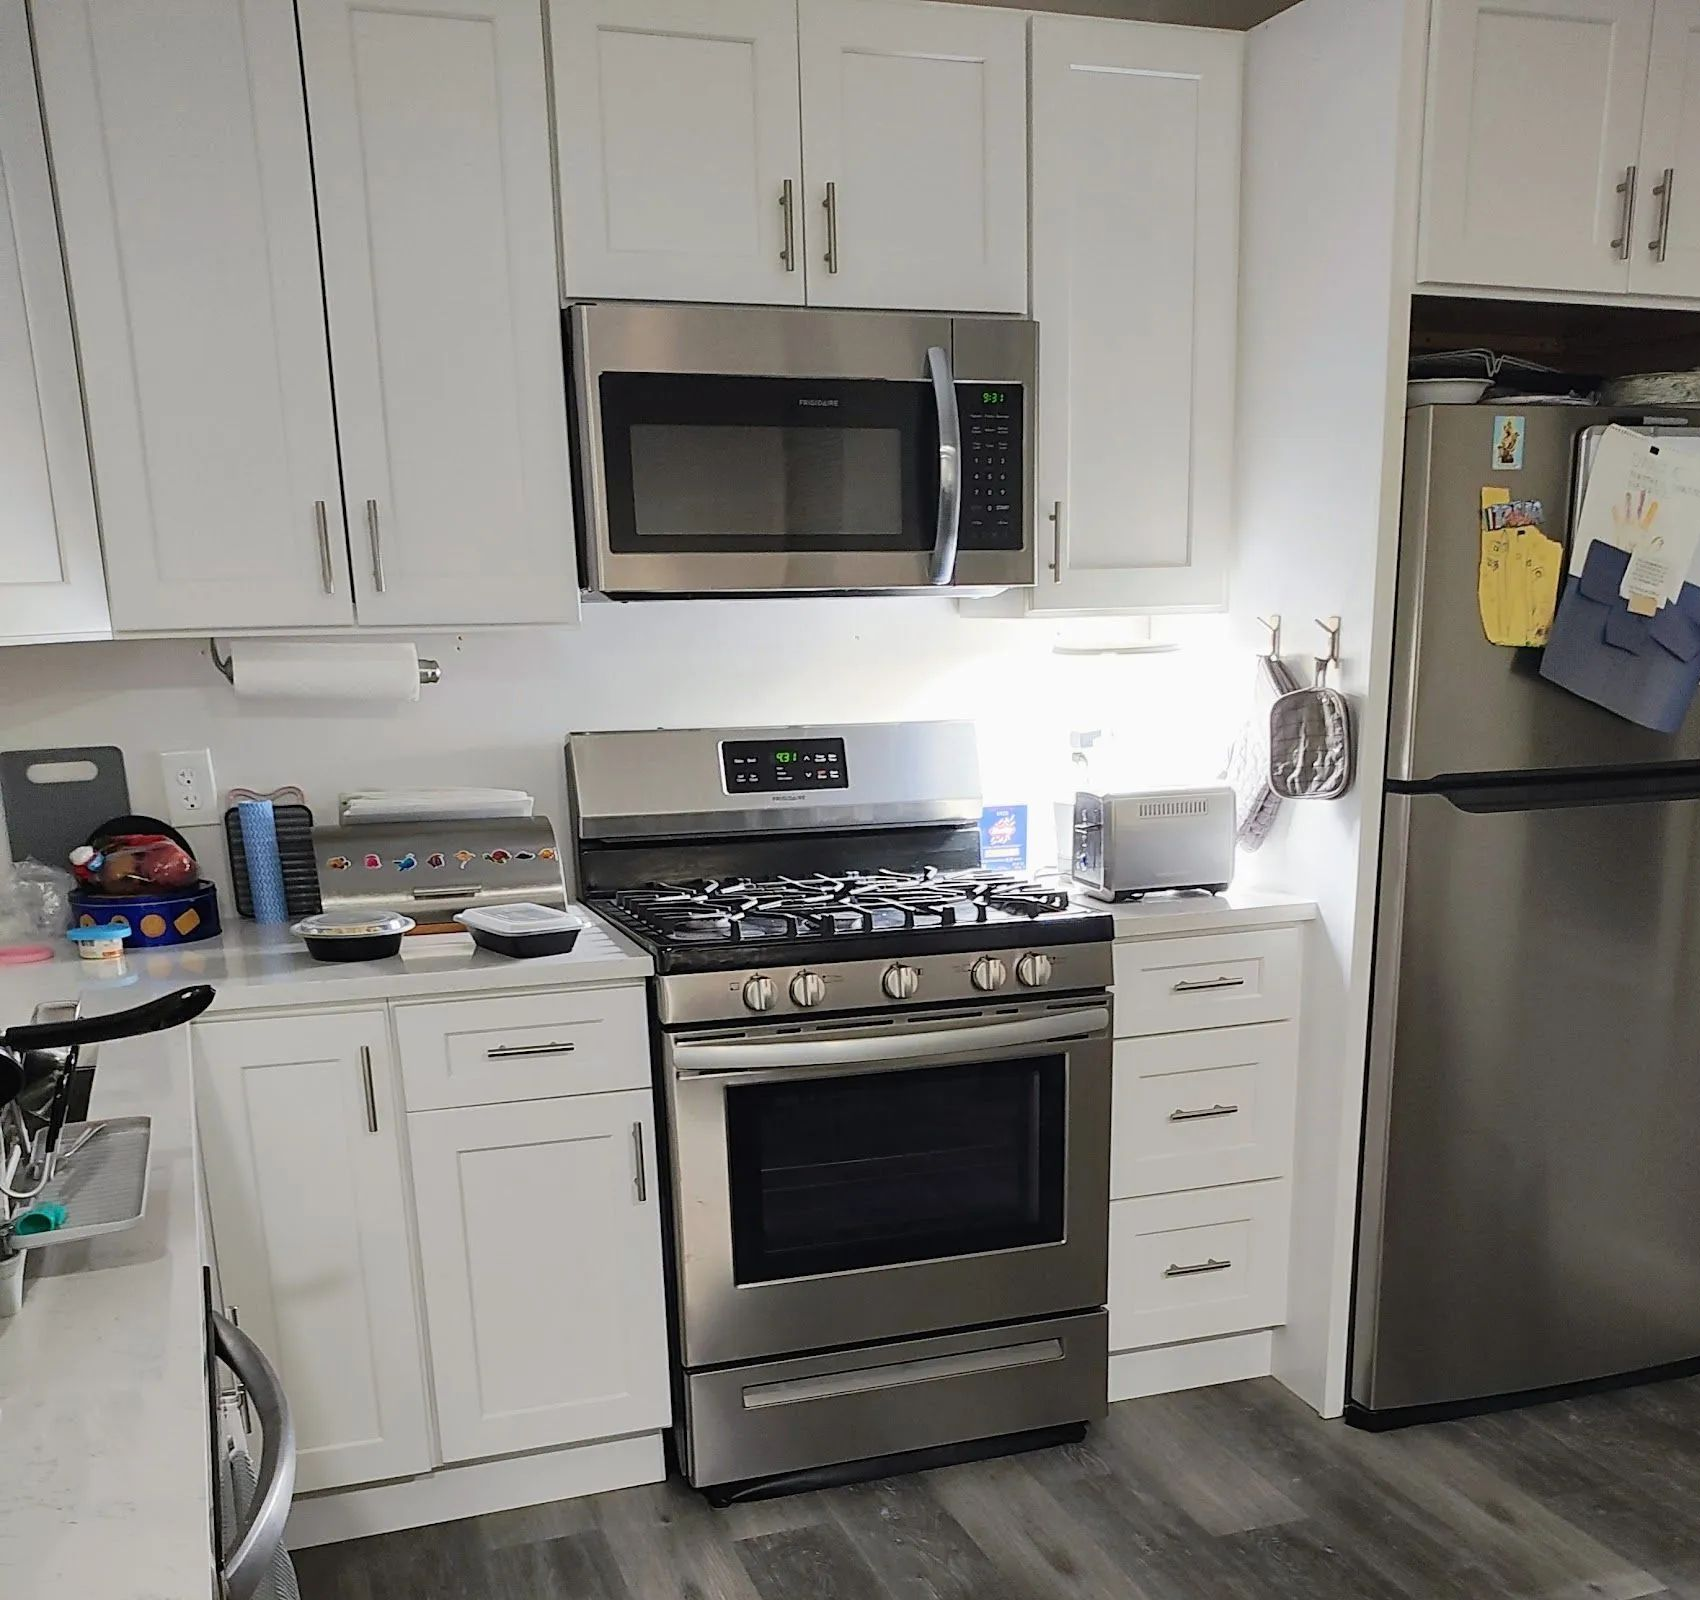
You are standing at the counter with a cutting board, an open cabinet door blocking the only path to the stove, and the rest of the family talking in the next room where you cannot see or hear them. The kitchen feels like a hallway with appliances. Every time two people try to cook, someone has to step back into the doorway to let the other pass. It works, technically, but it never feels like it works.
That feeling is common in older homes, and it is not your imagination.
Kitchens in houses built decades ago were designed as closed, single-purpose rooms, tucked behind walls and away from the parts of the house where people actually gathered. What felt normal when the house was built now feels tight, dark, and cut off. The good news is that the same walls that box the room in are usually the thing a remodel can change. Here is how opening up a cramped kitchen actually happens, and what makes the difference between a room that just looks bigger and one that genuinely works better.
Why Older Kitchens Feel So Closed In
The compartment problem
Homes from earlier eras were built around the idea of separate rooms for separate jobs. Cooking happened in one room, eating in another, and relaxing in a third, each divided by a wall. In a large house that division can still feel gracious, but in a modest one it chops the main floor into small, dark boxes. The kitchen ends up as the most isolated of them, often at the back of the house with one door in and one door out.
Walls eat more space than you think
A wall is not just a flat surface. It occupies real floor depth, and when several of them meet, they carve a footprint into rooms that are already small. Remove the wall between the kitchen and an adjoining room and you do not only gain the strip the wall stood on, you gain the sense that two small rooms have become one usable one. That is why opening a floor plan tends to make a modest home feel far less cramped than the square footage alone would suggest.
Old New England quirks
Around Rhode Island, a lot of the housing stock is genuinely old, and these houses came with tight kitchens, low soffits, and small windows that let in little light. Add the long, gray stretch of a New England winter and a closed kitchen at the back of the house can feel like a cave from November through March. Humidity swings across the seasons also mean these older structures have settled and shifted over the decades, which matters once you start opening walls, as we will get to.
What "Opening It Up" Actually Means
Opening up a kitchen is not one single move. It is a combination of changes that work together, and a good plan uses the ones your specific room needs rather than all of them at once.
Taking down or opening a wall
The biggest visual change comes from removing the wall between the kitchen and the room next to it, usually the dining or living area. Sometimes the whole wall comes out. Sometimes only part of it does, leaving a wide opening or a pass-through that still connects the two spaces while keeping some separation. Either way, the sightline changes. You can see across the house, natural light from the far windows reaches the middle of the home, and cooking stops feeling like solitary confinement.
Removing soffits and boxed-in bulkheads
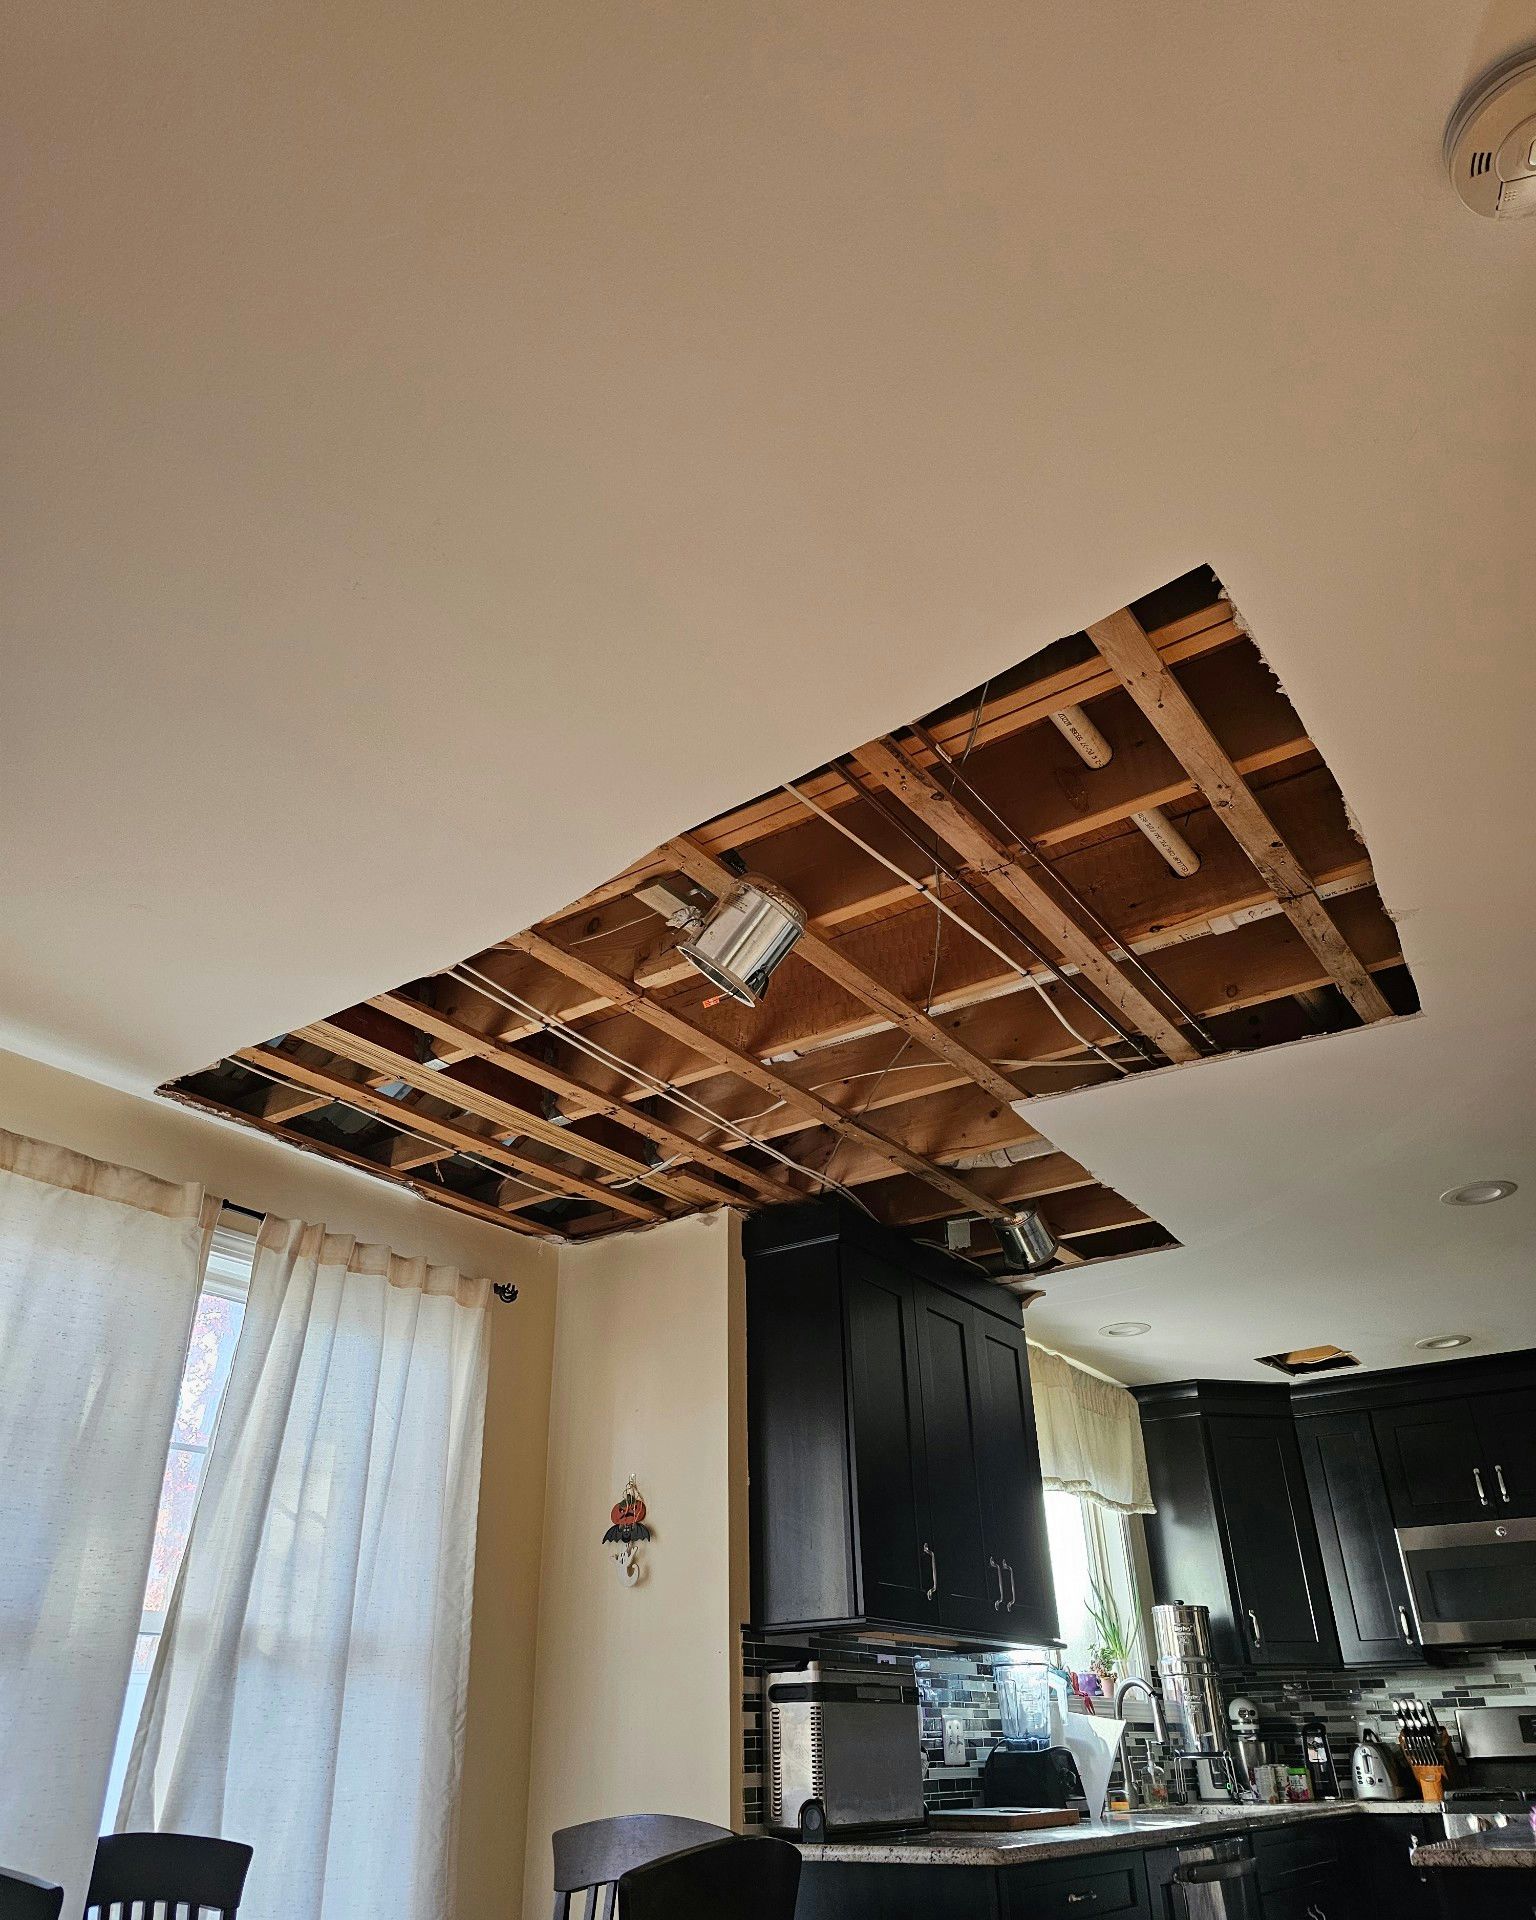
Many older kitchens have soffits, the drywall boxes that drop down above the cabinets. They often hide old plumbing, wiring, or ductwork, and they make the ceiling feel lower than it is. Rerouting what is inside them lets cabinets run higher and the ceiling read as taller, which opens the room upward even when the footprint stays the same.
Reworking the layout for flow
Once the walls change, the kitchen has room to be laid out properly instead of squeezed into a narrow galley. That means placing the sink, range, and refrigerator so you are not constantly crossing your own path, and giving the main aisles enough width that two people are not fighting for the same three feet of floor.
Tip:
Before you fall in love with a specific look, walk your current kitchen and note exactly where it fails you. Where do cabinet doors collide, where do two people bottleneck, and where is it always dark. Those pain points are what the new layout should solve first. A kitchen that photographs well but repeats the same traffic jams is not an improvement.
Keeping the Layout Working, Not Just Open
An open kitchen that ignores how you actually cook trades one problem for another. Space by itself is not the goal, usable space is. This is where proven design guidance earns its keep.
The work triangle still matters
The relationship between your three main stations, the sink, the range, and the refrigerator, drives how the kitchen feels to use. Industry design guidance from the National Kitchen and Bath Association recommends keeping each leg of that triangle between 4 and 9 feet, with the whole triangle totaling 13 to 26 feet. Too tight and you are cramped at the stove, too spread out and you are logging steps just to make dinner. Opening a wall is the chance to reset that triangle instead of inheriting a bad one.
Give the aisles enough room
A big reason old kitchens feel like hallways is that the walkways are too narrow. The NKBA guidance calls for a work aisle of at least 42 inches for one cook and at least 48 inches where two people cook together, and a general walkway of at least 36 inches for through traffic. Hitting those numbers is often the single change that makes a kitchen stop feeling cramped, even more than the total square footage.
Let an island replace the storage you lose
When you take out a wall, you lose the cabinets and counter that lived on it. A well-planned island can give that back and then some, anchoring the newly open space with prep surface, storage, and seating. If you add stools, plan on roughly 24 inches of width per seated person and an overhang deep enough for knees, around 15 inches for a counter-height seat. Keep at least 42 inches of clearance between the island and the surrounding counters so the open floor does not create a new pinch point.
Making an Open Kitchen Feel Bright and Cohesive
Opening the walls is what makes the space work. A few finishing choices are what make it feel like one room instead of two mismatched ones stitched together.
Chase the light
One of the biggest payoffs of removing a wall is that daylight from windows in the adjoining room finally reaches the kitchen. You can push that further with layered lighting: recessed fixtures for general brightness, under-cabinet lighting on the work surfaces, and pendants over an island to mark the cooking zone. In a New England home that spends months under low winter light, that layering matters more than in sunnier climates.
Run the floor through
Using the same flooring across the kitchen and the room it now opens into pulls the two spaces together and reads as intentional. A break in flooring at the old wall line does the opposite, quietly reminding everyone that this used to be two rooms.
Respect the age of the house
An open kitchen does not have to look jarringly modern against an older home. Carrying trim details, built-ins, or a color palette that nods to the rest of the house keeps the new kitchen from feeling like it was dropped in from somewhere else. In an older Rhode Island home with real character, that continuity is worth protecting.
Frequently Asked Questions
Can any wall in my kitchen be removed to open it up?
Many kitchen walls can be removed, but load-bearing walls require properly engineered beams and supports before demolition. Determining whether a wall carries structural weight requires evaluating the home's framing rather than relying on its visible appearance.
Will I lose too much storage if I take out a wall?
Not necessarily. Kitchen islands, taller cabinets, deep drawers, and improved layouts often replace lost storage while increasing functionality. Careful planning helps maintain organized storage, generous preparation space, and comfortable seating within a more open kitchen design.
Do I have to fully open the wall, or can I keep some separation?
No. You can choose complete wall removal, a partial opening, or a wide cased doorway. Each option improves connection between spaces while preserving privacy, definition, and structural flexibility based on your home's existing construction and layout.
Why does my older kitchen feel so dark even in the daytime?
Older kitchens often have limited windows, enclosed layouts, dark finishes, and low soffits that block natural light. Opening walls and adding layered lighting allows daylight to spread throughout the kitchen, creating a brighter, more welcoming environment.
Is opening up a kitchen harder in an old house than a newer one?
Older homes often contain outdated framing, hidden plumbing, electrical wiring, and settlement issues requiring careful evaluation before demolition. Proper planning identifies structural challenges early, preventing unexpected delays while creating a safe, successful kitchen renovation project.
Bringing a Closed Kitchen Into the Rest of the House
A cramped, closed-off kitchen is rarely a small-space problem at heart. It is a layout problem, a leftover from when kitchens were meant to be hidden work rooms rather than the center of the home. Opening it up means understanding which walls can go and which need a beam to replace them, resetting the layout so the sink, range, and refrigerator flow, and finishing the space so it feels like part of the house instead of a room stuck behind it. Done right, the same footprint feels bigger, brighter, and finally connected to where everyone actually spends their time.
Plan the walls, layout, and light before demolition starts across Lincoln, Rhode Island, and the surrounding communities — If your kitchen feels boxed in, the fix starts with knowing which walls carry weight, how the sink, range, and refrigerator should flow once they come down, and where a beam or a wider aisle changes everything. With 10
years of experience, FM Professional Services
assesses the structure of your older Rhode Island home, plans the opening and layout around how you actually cook, and handles the beam work, soffit removal, and finishes as one coordinated project. Reach out to start with a plan for opening up your kitchen the right way.